Synkros: A Biophilic Sanctuary for Reconnection
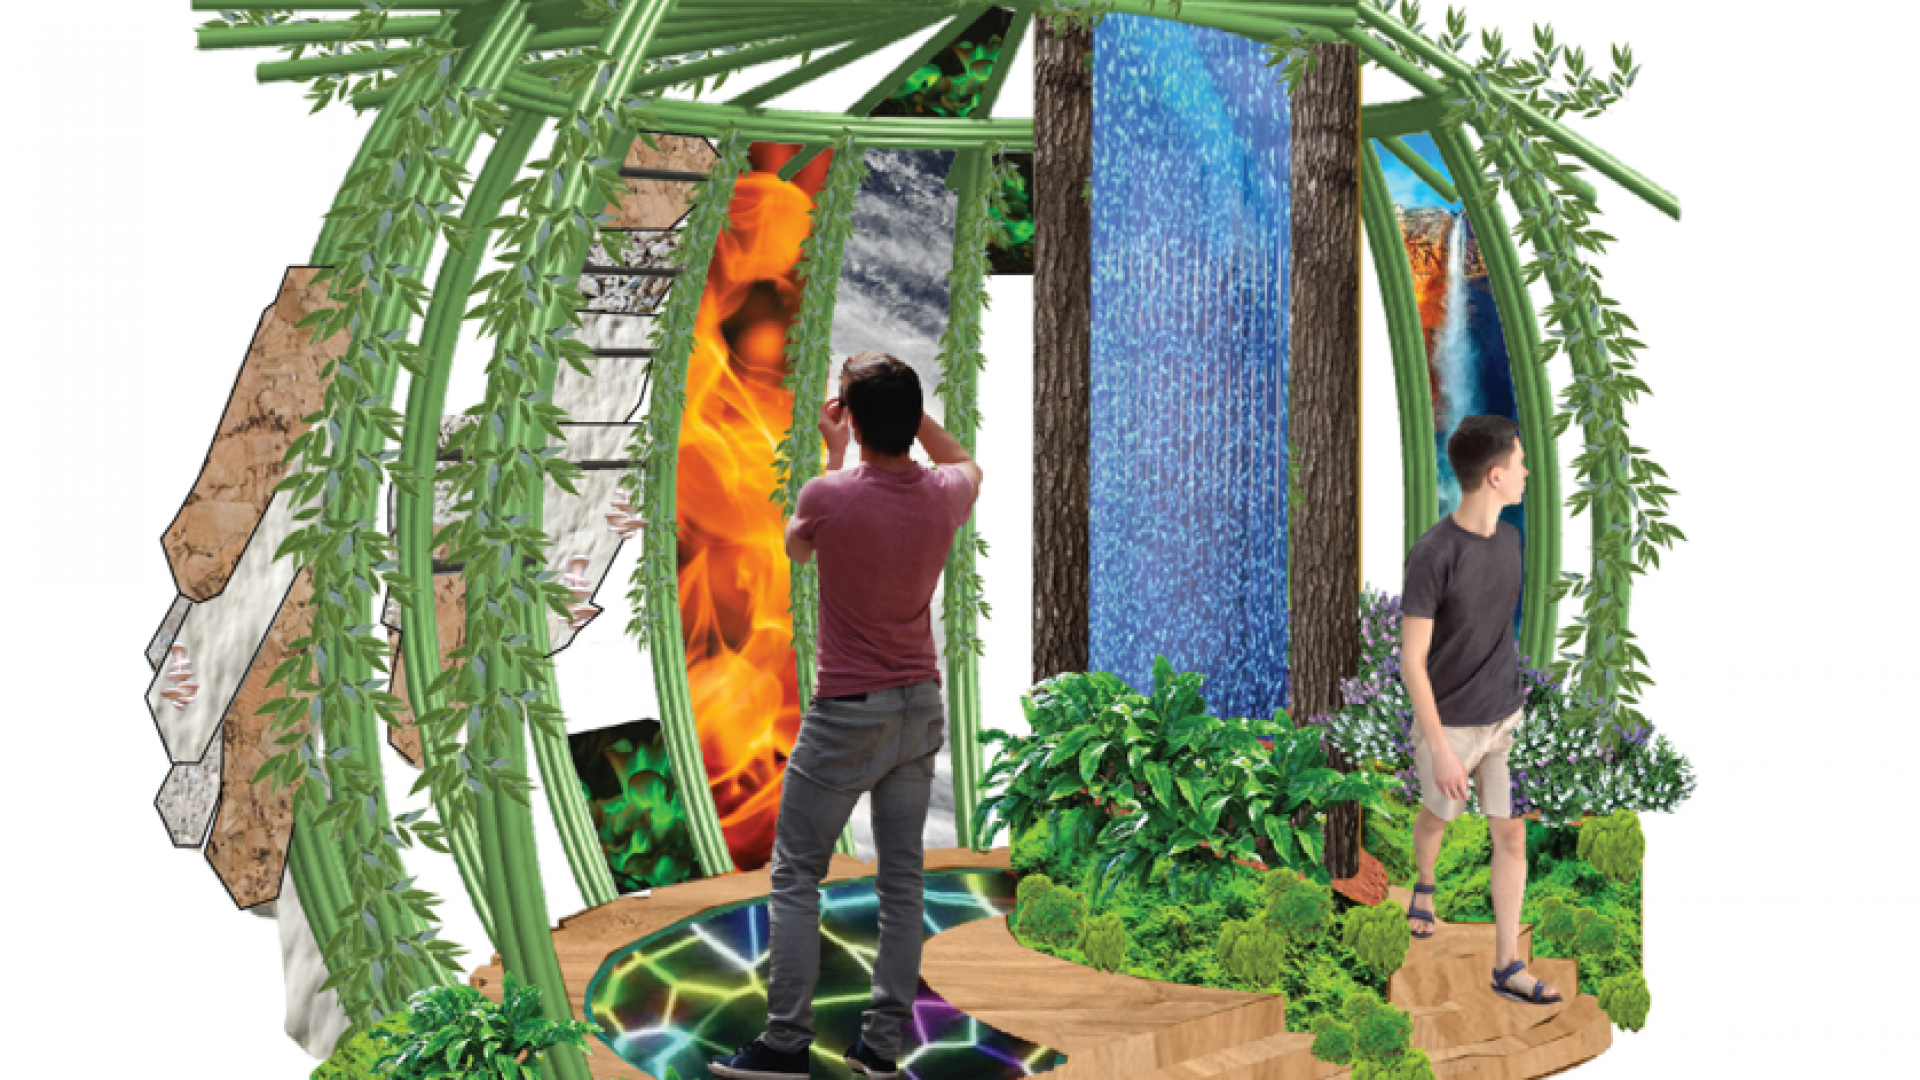
Synkros is a biophilic sanctuary, an experiential space where architecture, ecology, and consciousness converge.
In an era defined by fragmentation and overstimulation, Synkros offers a return to our essence, rootedness, and reciprocity. It invites professionals across disciplines to rethink spatial design not as a static object, but as a living system, a collaborative interface between humans and the Mother Earth- Pachamama.
This is not simply a structure; it is a vessel for emotional ecology, a place where reflection becomes a form of resistance, and reconnection, a creative act.
Living Design Architecture
Living Design Architecture
At the core of Synkros lies a pioneering approach to Living Design Architecture—a regenerative practice that moves beyond sustainability toward co-evolution with nature.
Rooted in biophilic design, Synkros strengthens our connection to space by creating environments where people feel safe, nurtured, and emotionally engaged. The design actively implements the patterns of biophilic design, fostering sensory richness and spatial harmony.
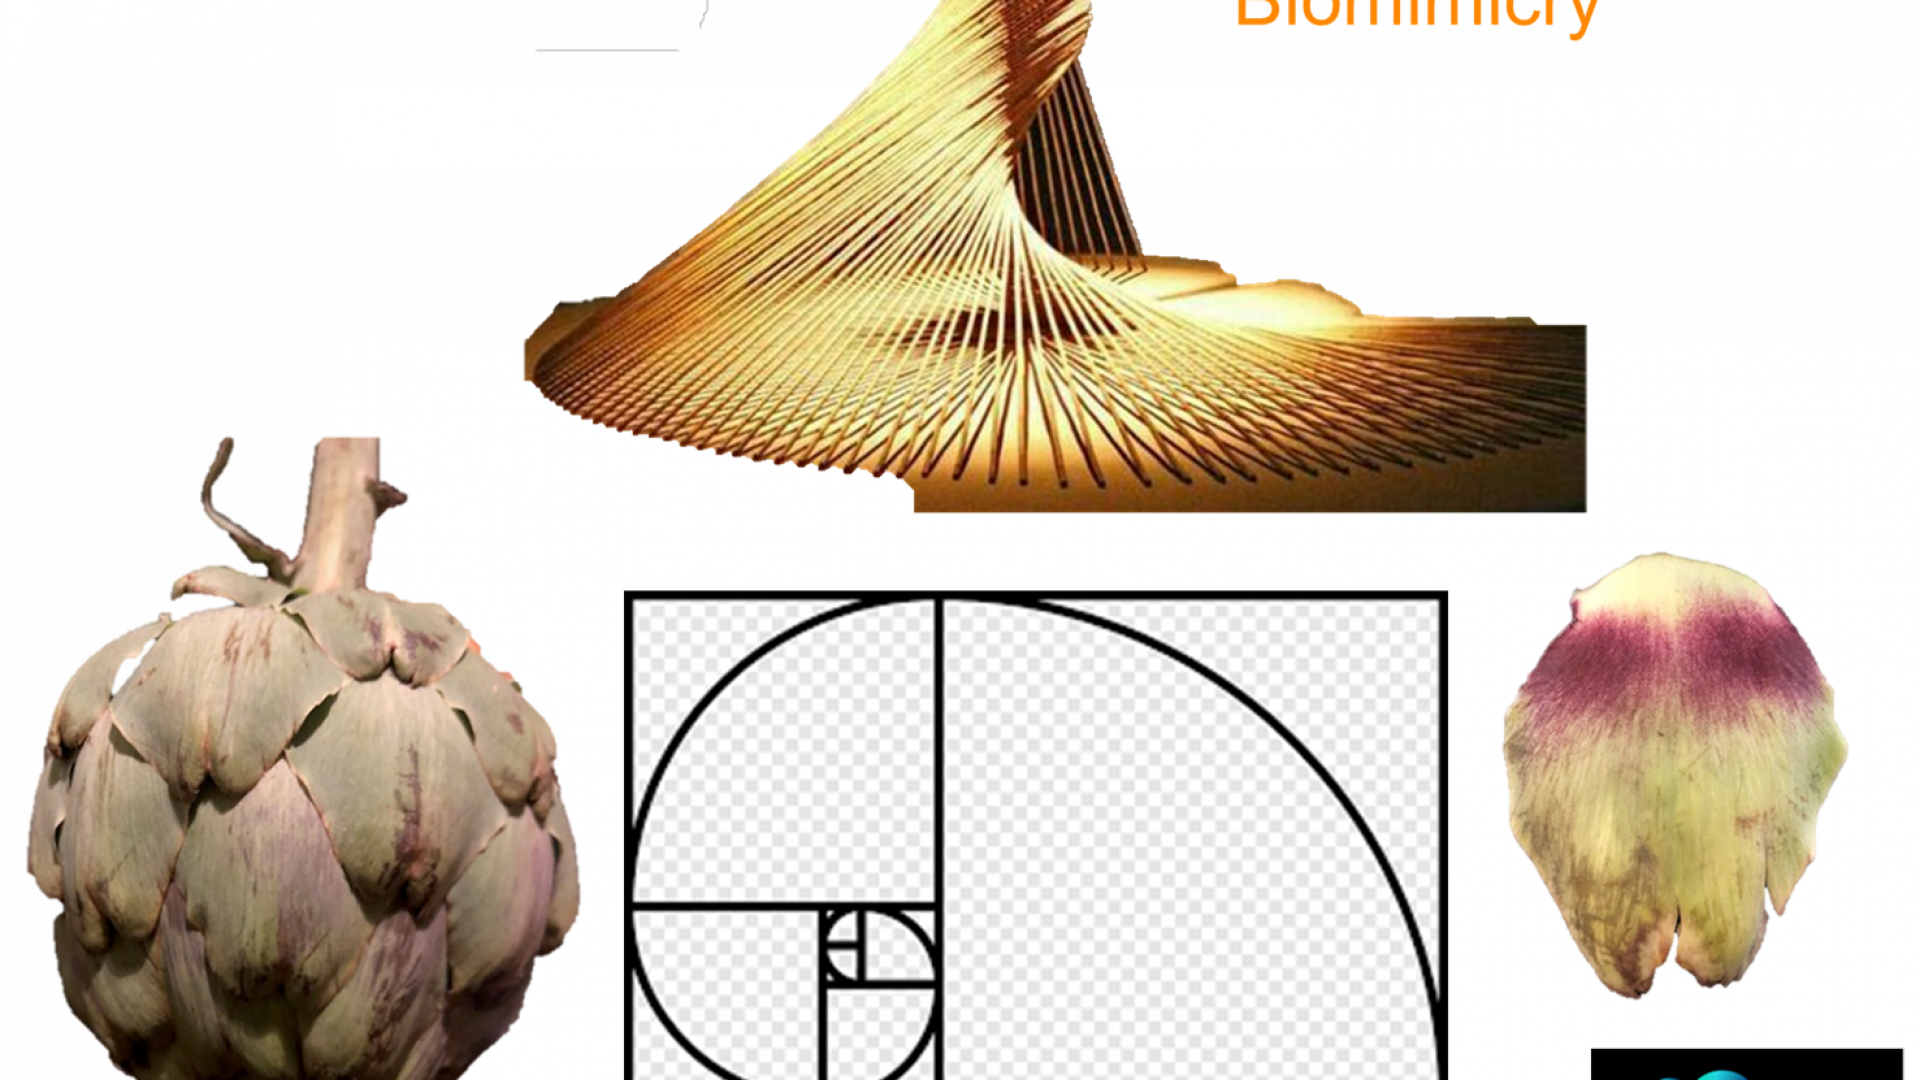
Through a biomimicry approach, we study nature’s laws, functions, and strategies to solve design challenges in intelligent, adaptive ways. The use of the golden ratio informs spatial proportions that align with the inherent geometry in all living organism.
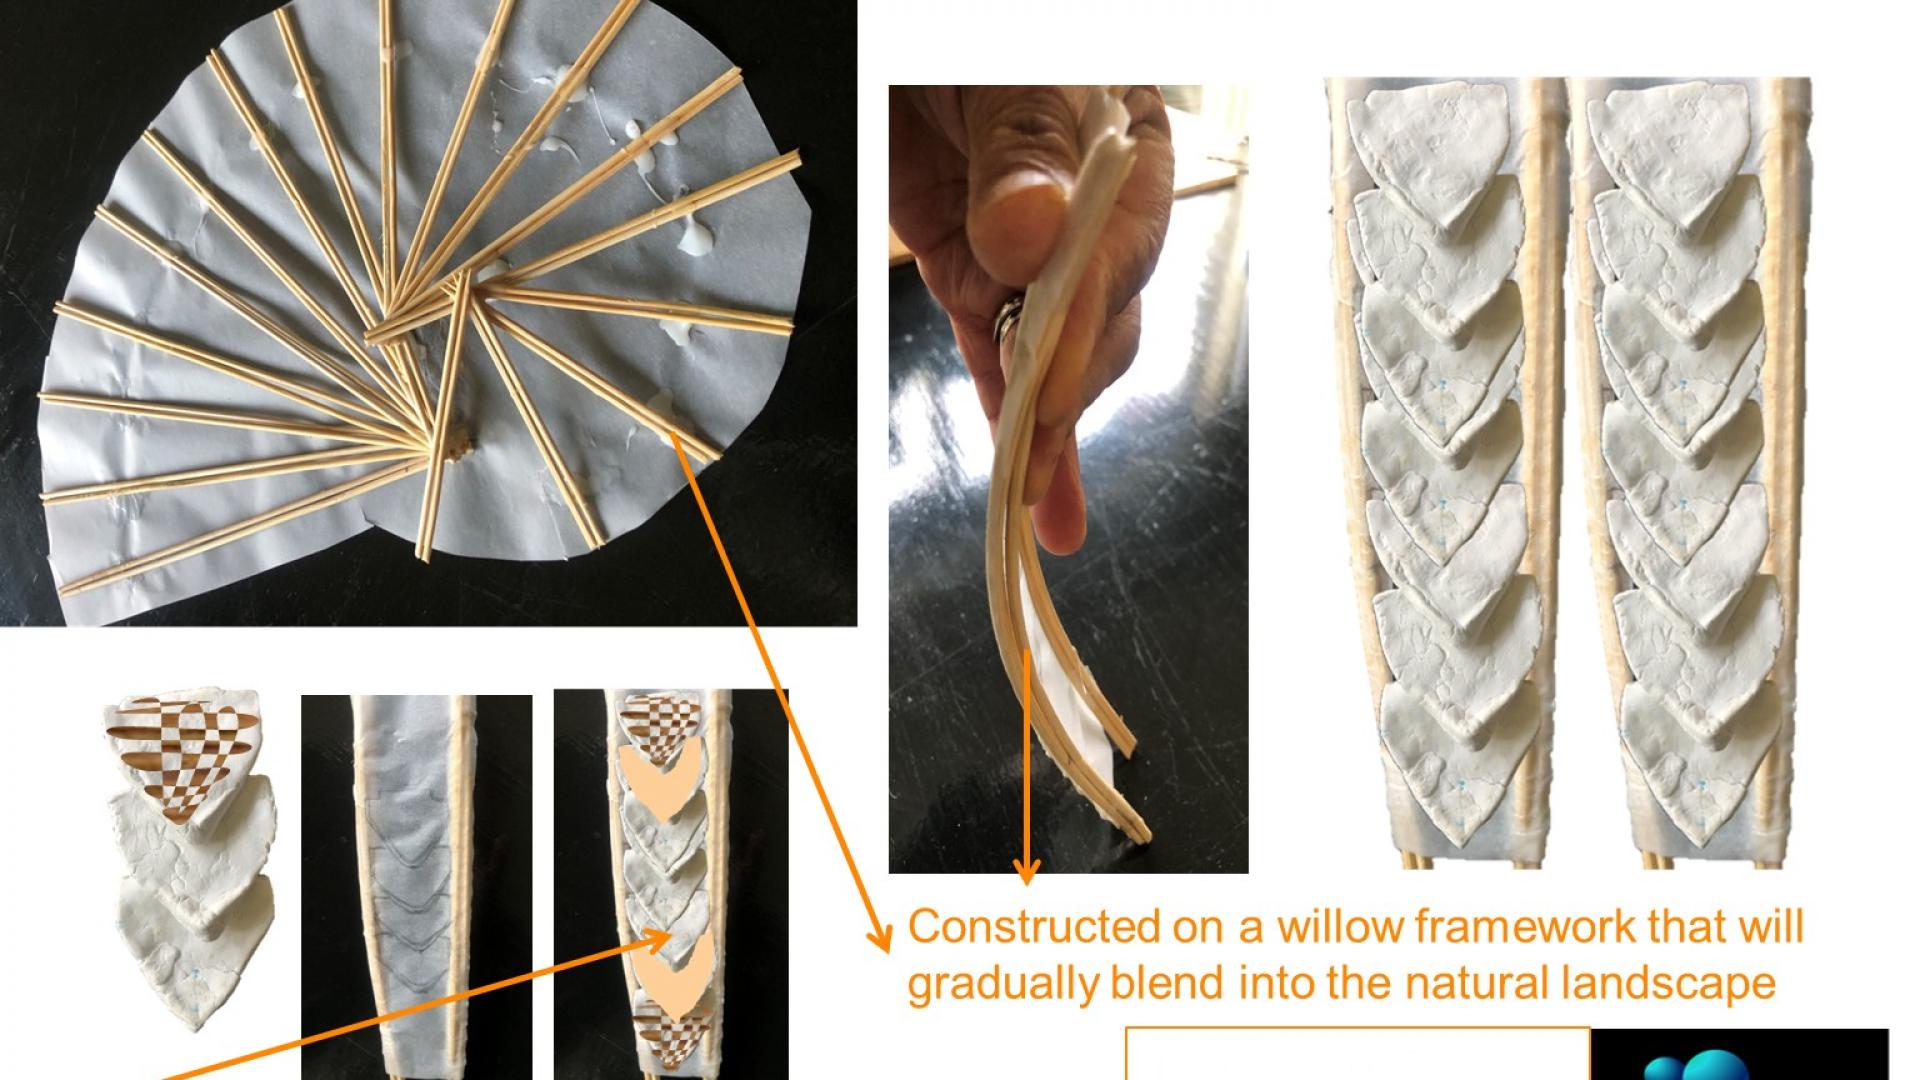
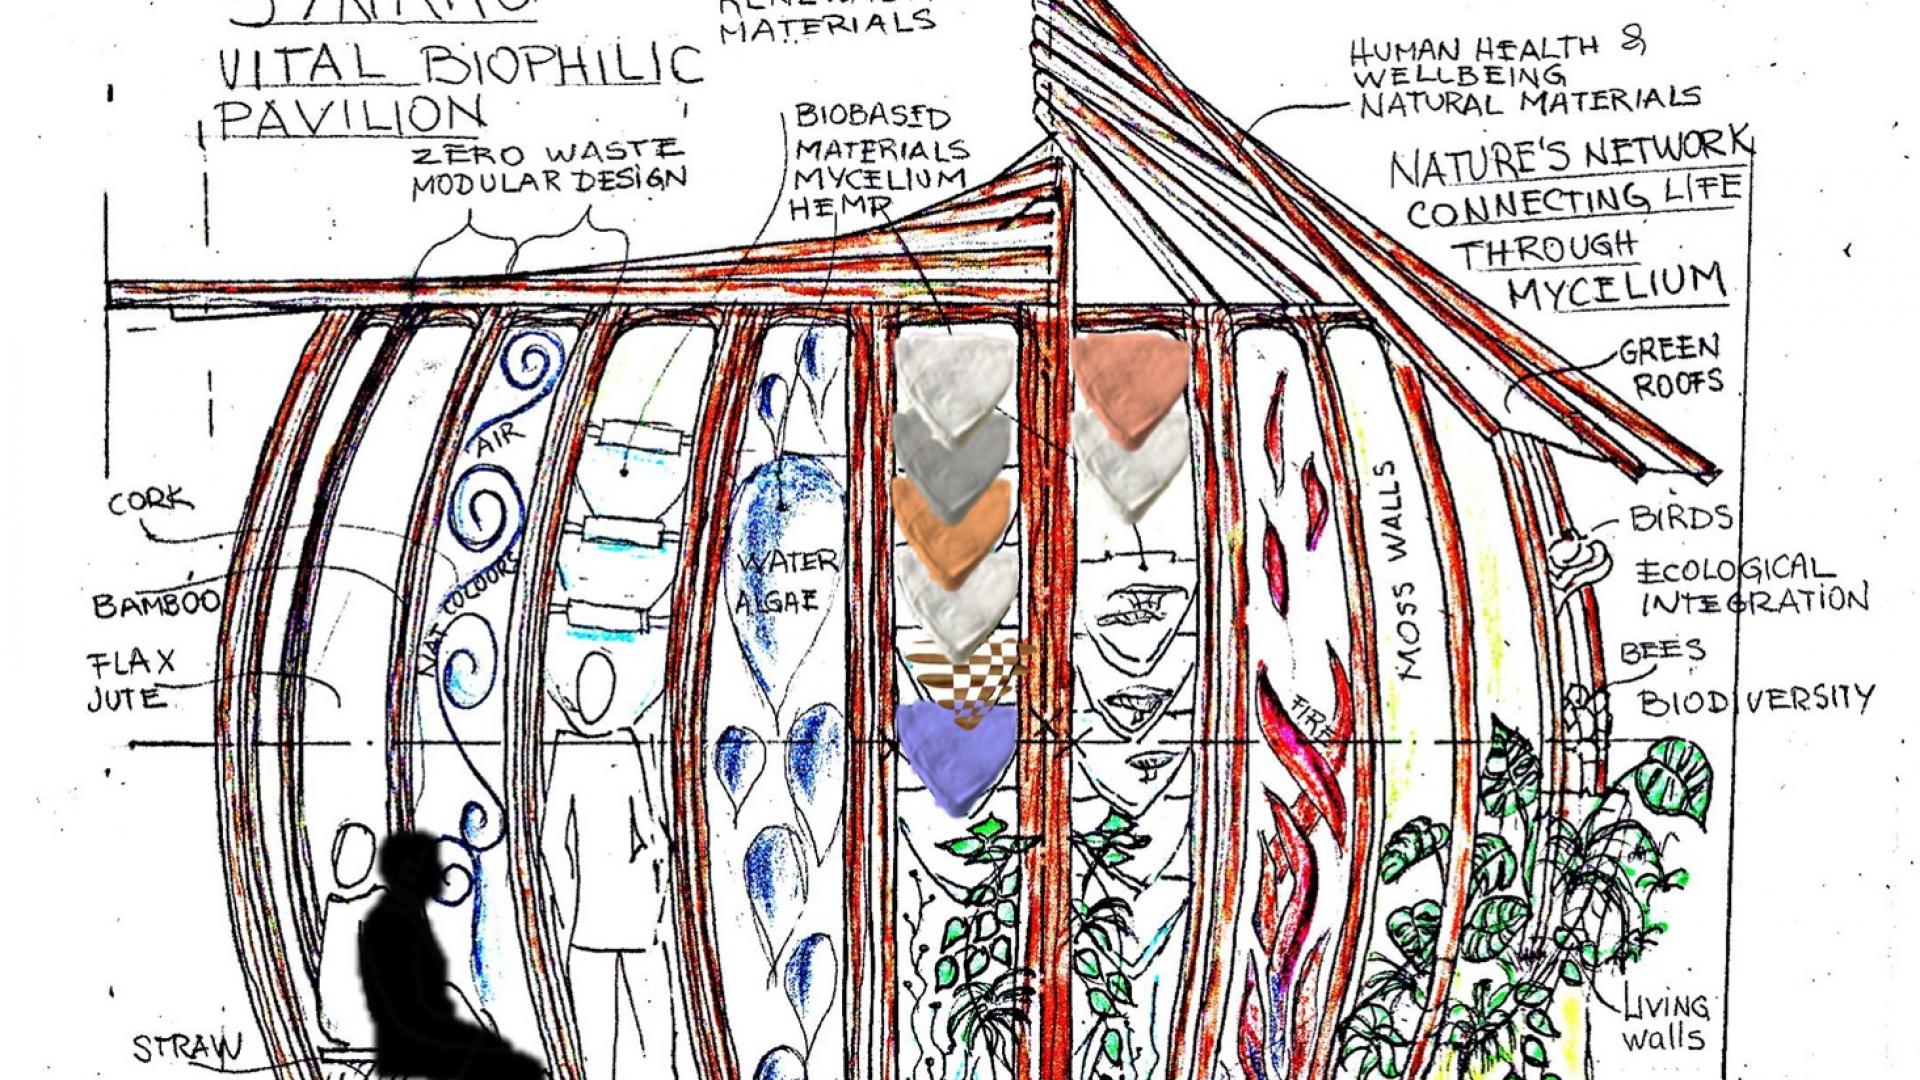
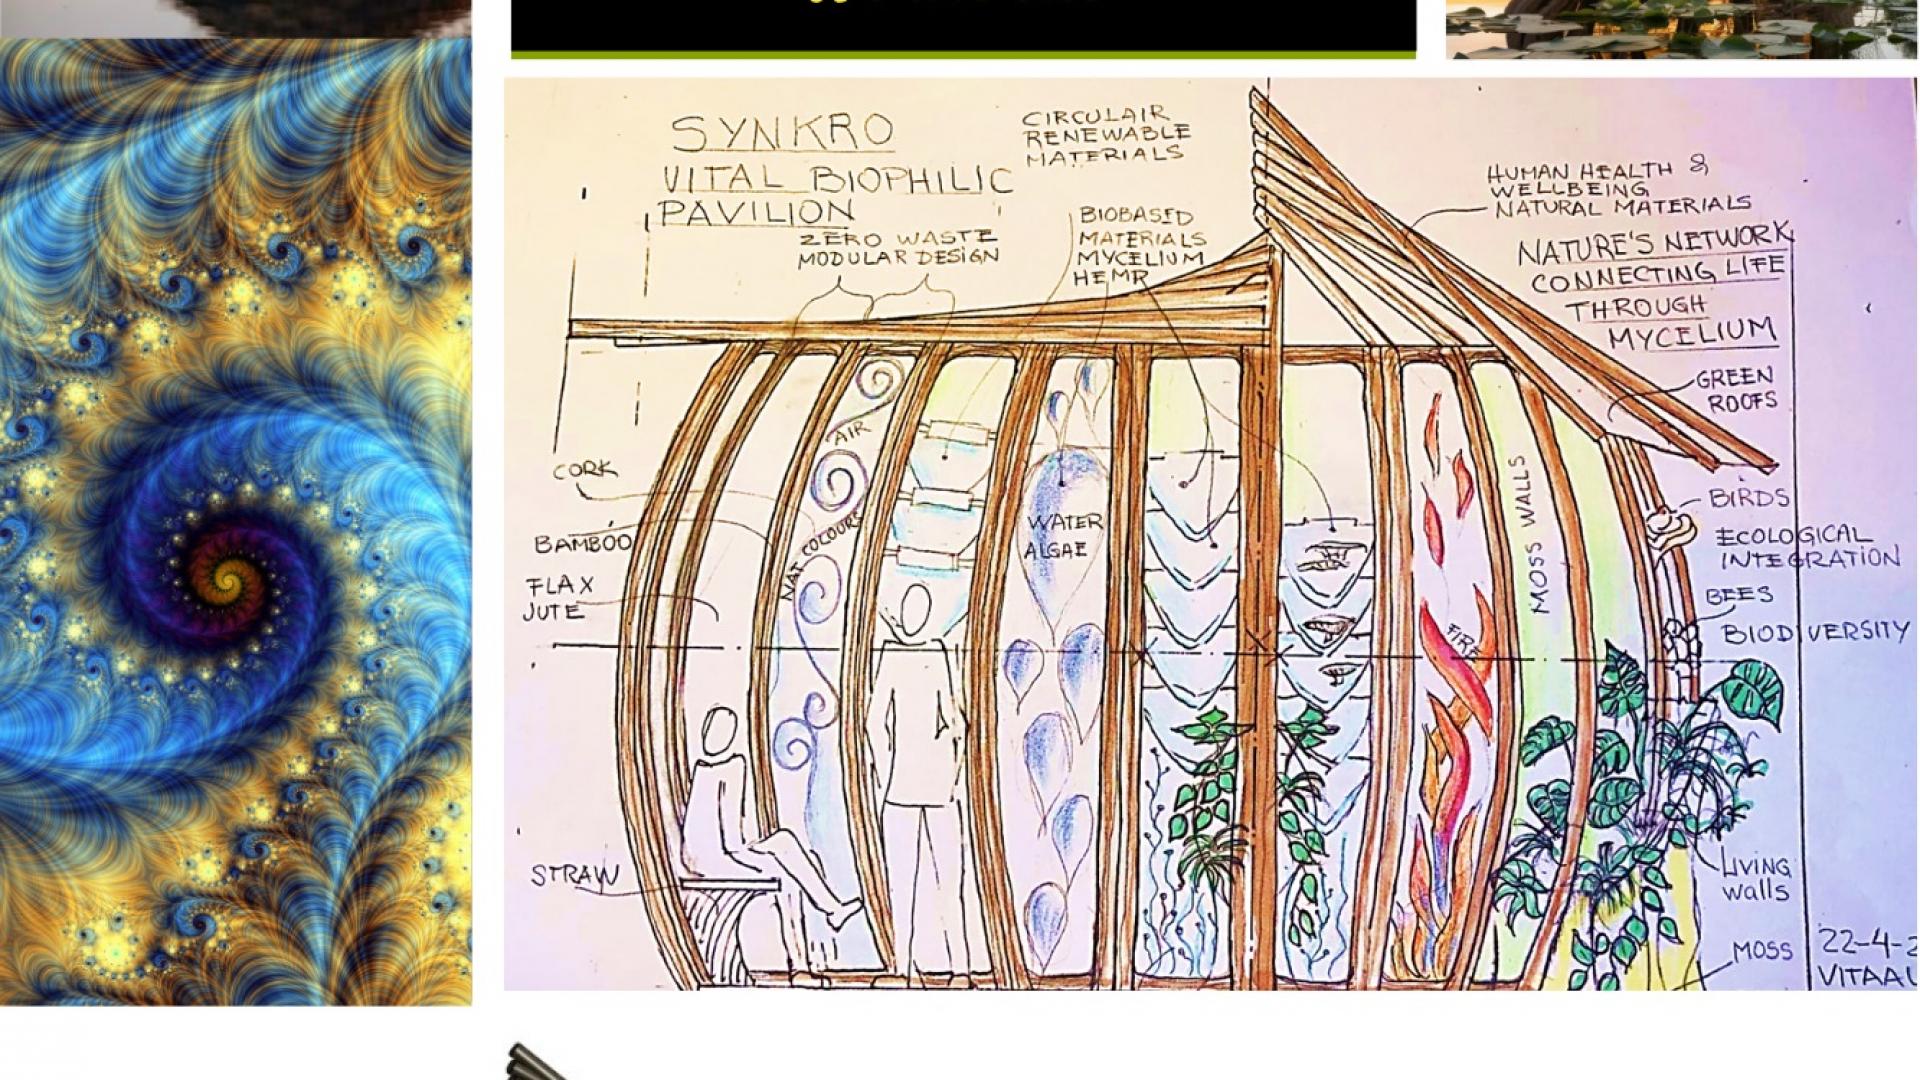
Constructed from living weeping willows arranged according to the golden ratio, the pavilion becomes a spatial expression of biological intelligence. Its structural integrity is ensured by a concealed metal framework that allows for modular assembly, recoverd with biobased and healthy materials such as mycelium, hemp, bark, reed, and others.
Every design decision responds to the circular economy, exploring climate-conscious architecture and systems thinking.
Experience of Inherent Connection
Synkros is not simply to be seen—it is to be felt. As an immersive, multisensory environment, it invites visitors into a layered experience where light, scent, texture, sound, and vibration converge into a holistic ritual of presence.
Inspired by the mycelium network, nature’s own internet, the pavilion facilitates a shift from passive spectatorship to embodied participation.
It challenges creatives and environmental practitioners to explore experience design as a tool for transformation. At its edge, a real-world action panel connects the space to broader ecological movements—tree planting, urban rewilding, biodiversity restoration—making engagement both symbolic and actionable.